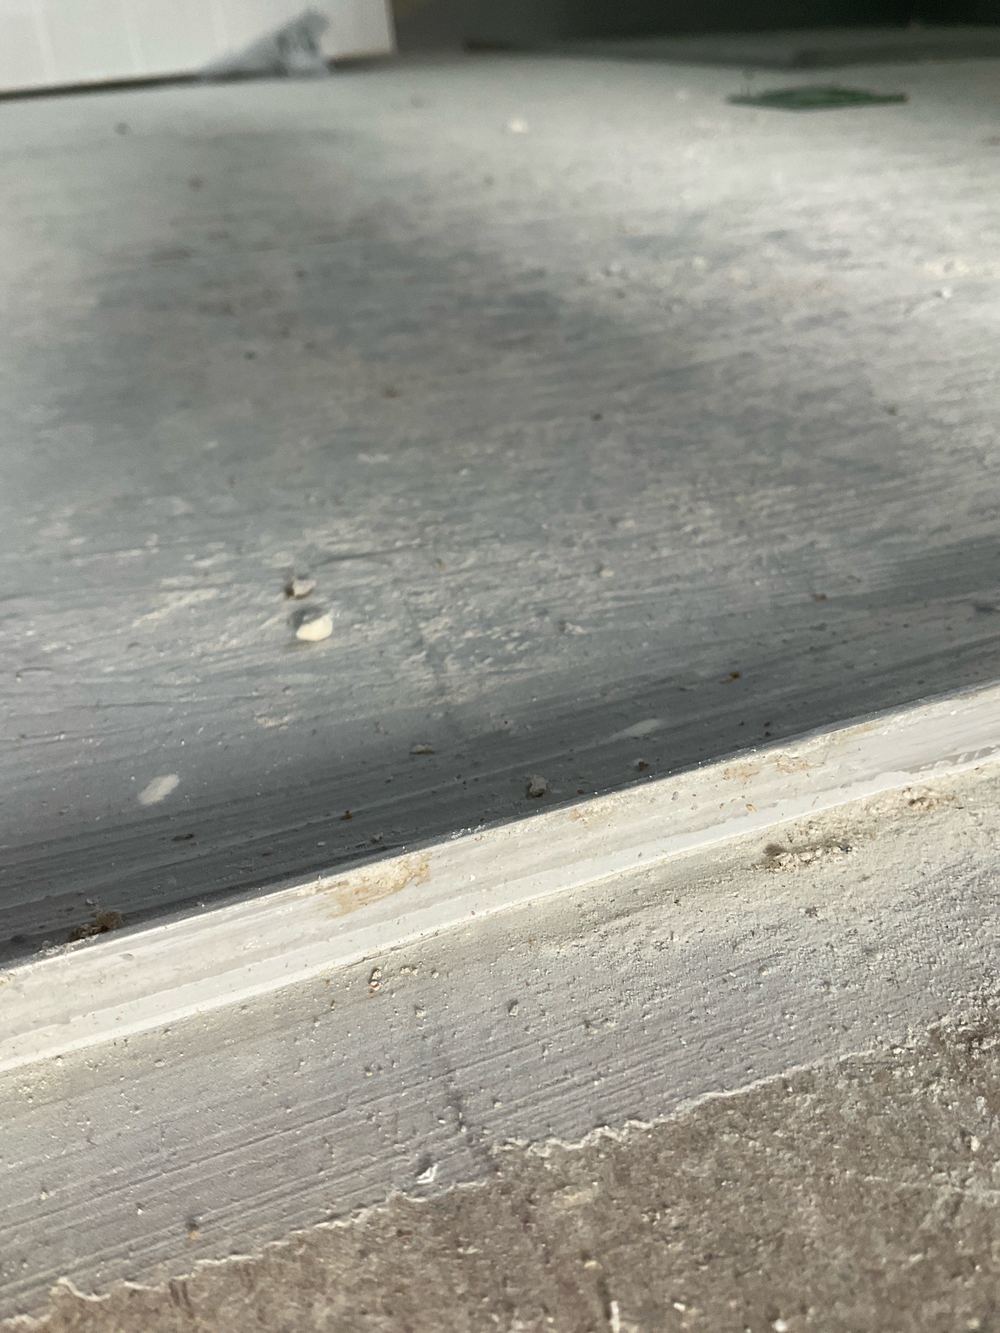


In short: On a December 2025 frame inspection in Manor Lakes, the upper floor structure departed from its engineering in more places than we could count on one hand. None of it would have been visible a week later.
One frame, many items
That December job had strongbacks missing their framing anchors, a steel beam anchor left incomplete, first floor shear blocks without screws, a braced wall shear block detail not followed, tie-down straps and blocks incomplete, cut joist hangers and bracing load transfer blocks not connected as detailed. Each was fixable on the day.
Why upper floors collect findings
A single storey frame has walls and a roof. A double storey frame adds a floor system that has to carry walls, people and furniture, and then hand those loads to the walls below. The hardware that does that is small and easy to leave until later.
What changes in June
A June 2026 frame showed a different version of the same story: upstairs braced walls and studs not landing over the floor trusses, strap braces not bent over the top chord and a porch roof framed differently from the truss layout.
What to do on your build
Send us the framing, bracing and floor truss drawings before the visit, allow two to three hours on site and ask the builder for written engineering approval of anything built differently. Items left open go straight into the lock-up report.
Written by our local inspection team from work carried out in Manor Lakes. Licensed building practitioners, Building & Plumbing Commission registration CDB-U 53425.